
The phrase “Measure Twice, Cut Once” emphasizes the importance of careful planning and verification to avoid costly mistakes. Here’s why it’s good practice:
- Prevents Waste: Double-checking measurements ensures accuracy, reducing the chance of adjusting incorrectly and wasting resources.
- Saves Time: Taking a moment to confirm measurements upfront avoids the need for rework or starting over, which can be time-consuming.
- Improves Quality: Precise measurements lead to better corrections, resulting in higher-quality and precision alignments.
- Builds Confidence: Reliable, repeatable results instill trust in the alignment process and tools, just as careful measurements build confidence in a craftsman’s work.
Your laser alignment system should have an easy to find and accessible table of measurements on the measure screen, allowing you to easily compare readings. For example, sweeps 1, 2, & 3 from the image below repeat perfectly. In laser shaft alignment this repeatability, the alignment readings should repeat with 1 mil of each other for excellent repeatability.
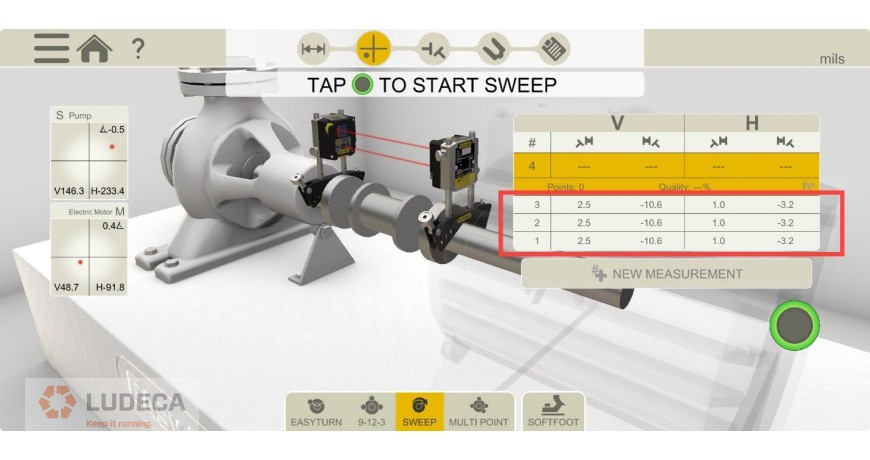
Tips for Achieving Repeatability:
- Rotate Consistently: Take measurements rotating in the same direction and at constant speed each time to minimize variability.
- Calibrate Regularly: Periodic calibration of the laser system ensures measurement reliability. Send units to certified calibration centers as recommended by the manufacturer.
Watch our Shaft Alignment Know-How: Repeatability to learn the importance of achieving repeatability of measurements before making alignment corrections.
Shaft Alignment Measurement Mode: 9-12-3 The Classic Three-Point Method
Filed under:
Alignment by Carlos Bienes CRL